


Menu
Pointe Common
About
Quick Facts
Location
Fullerton, CA
Practice Theme
Housing for All, Building Community + Place
What We Did
Architecture, Landscape
Size
2.5 acres
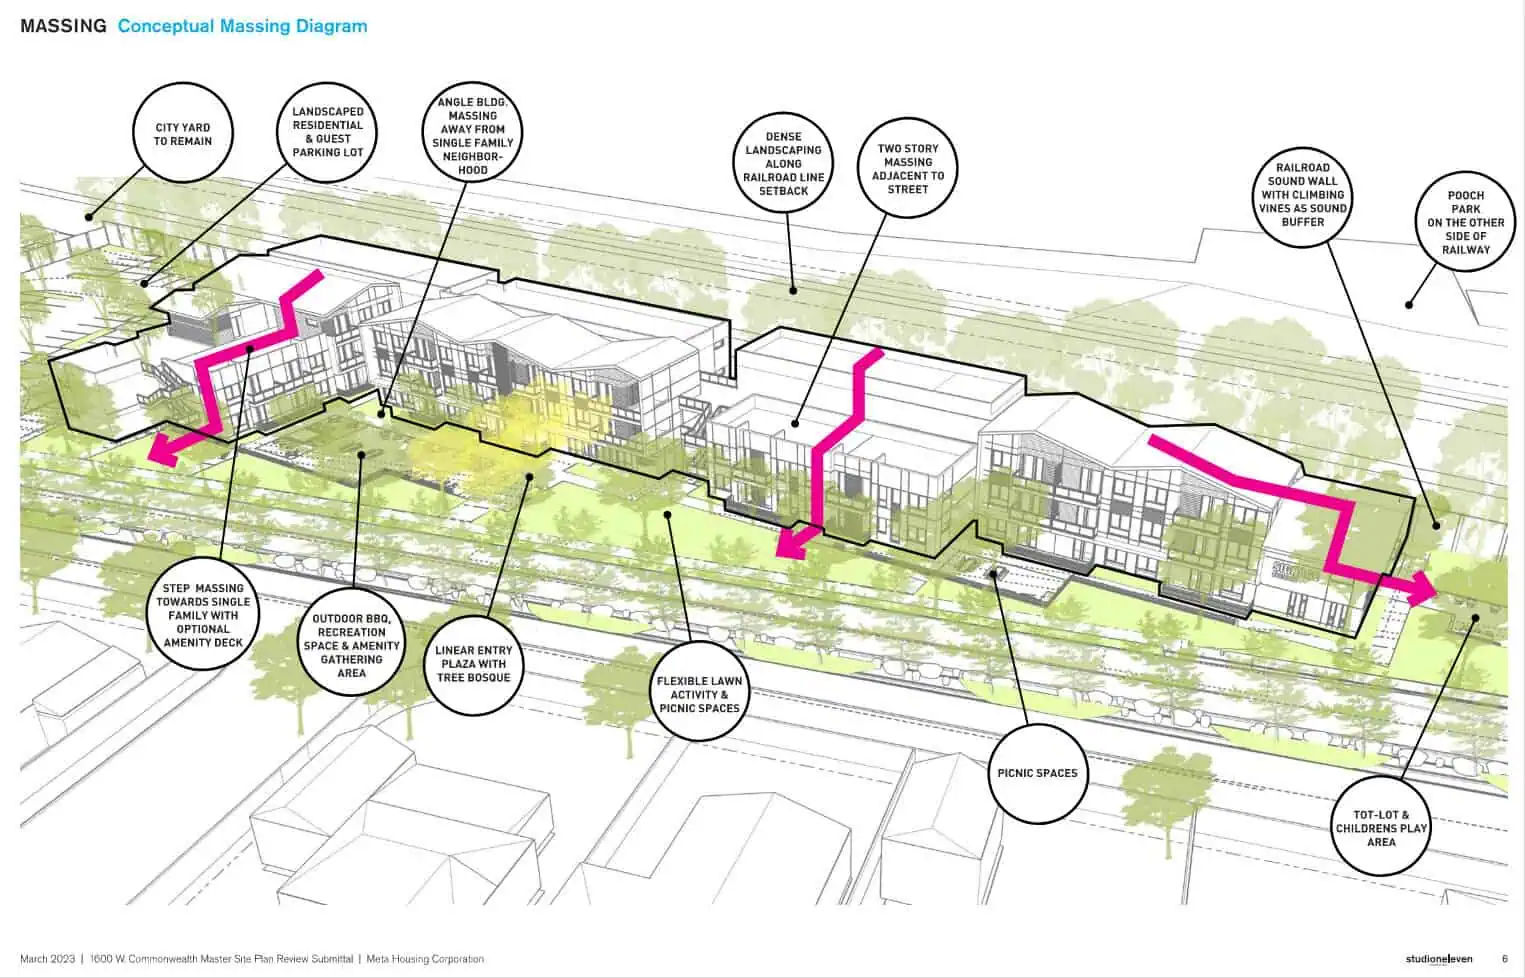
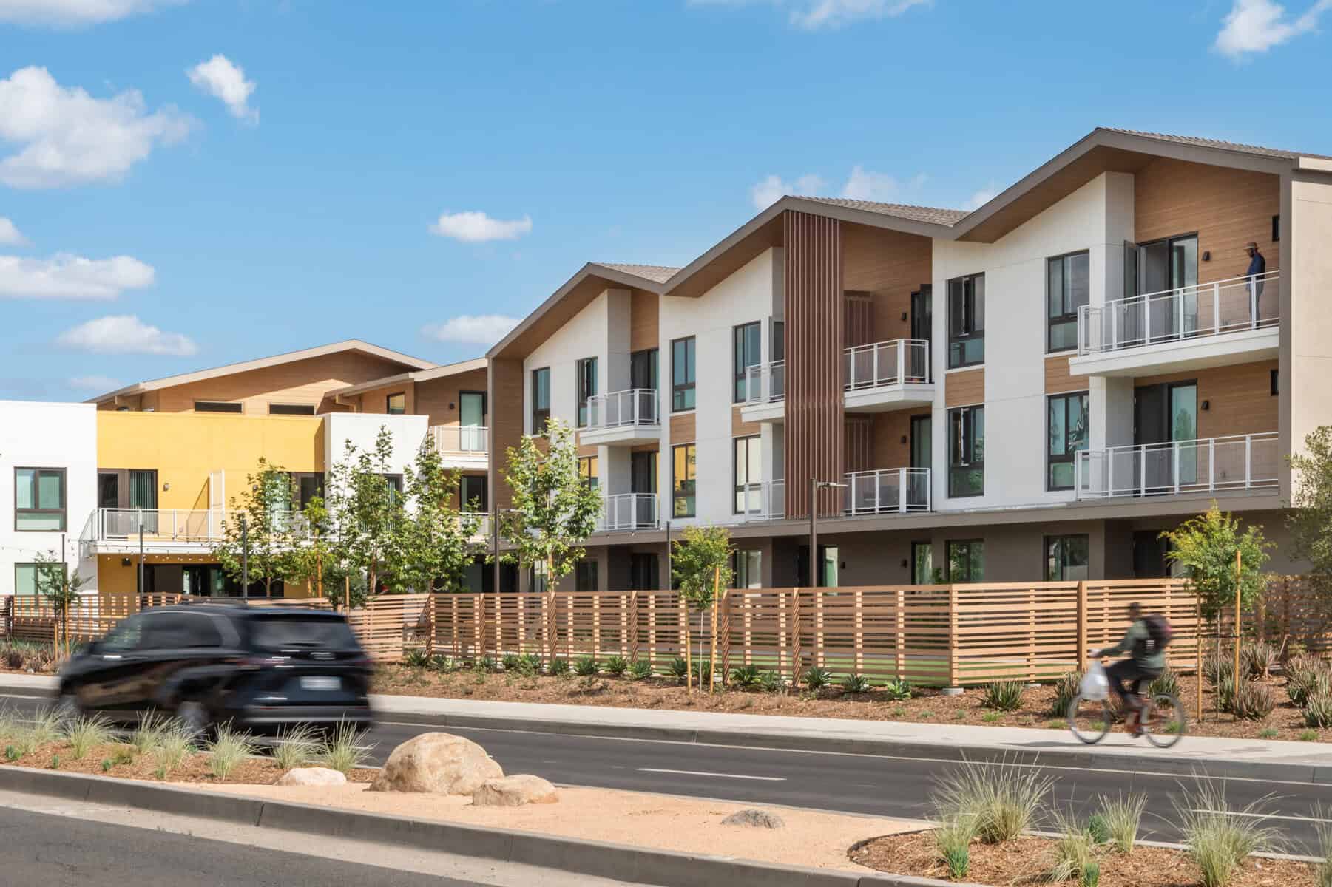
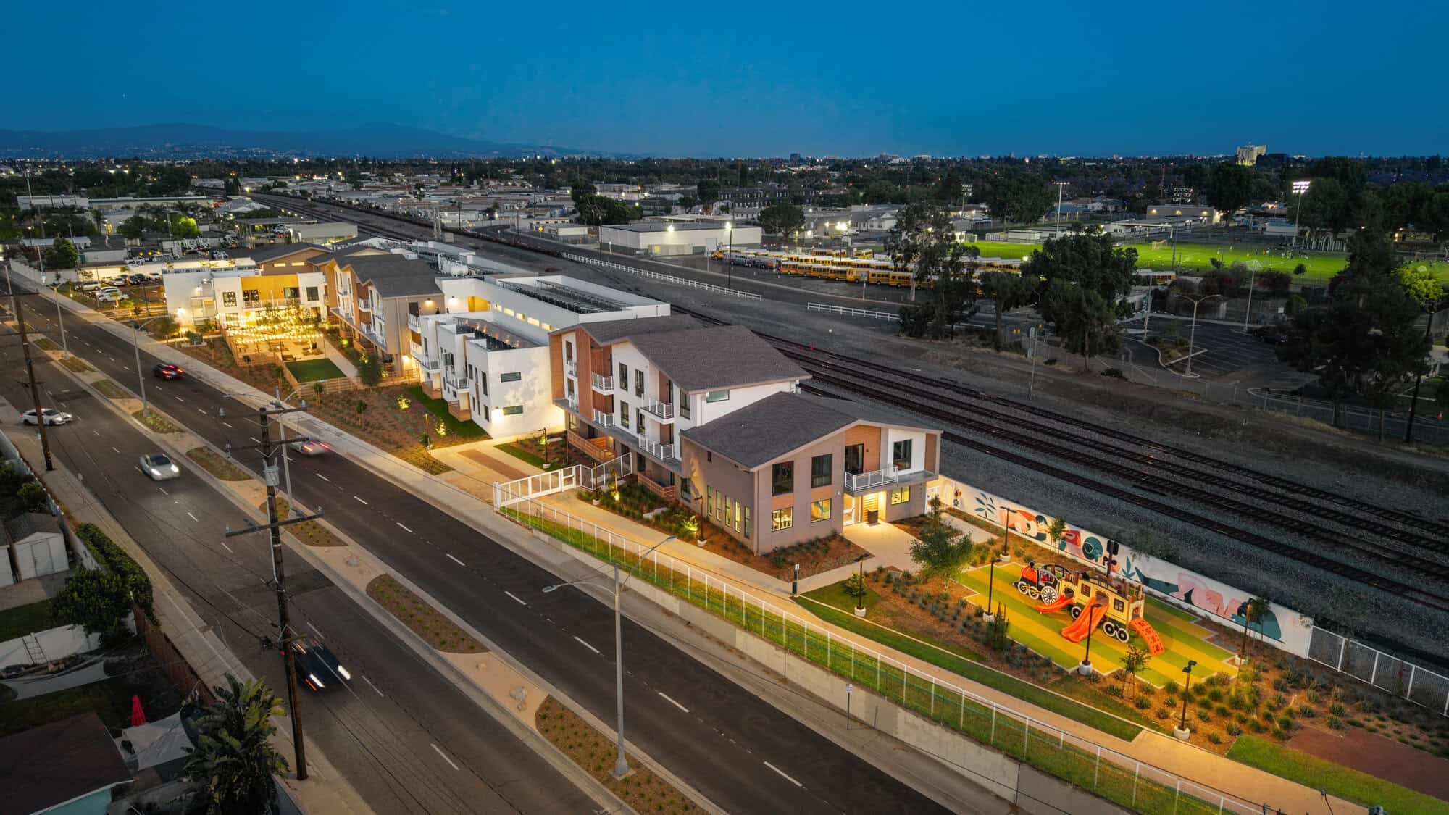
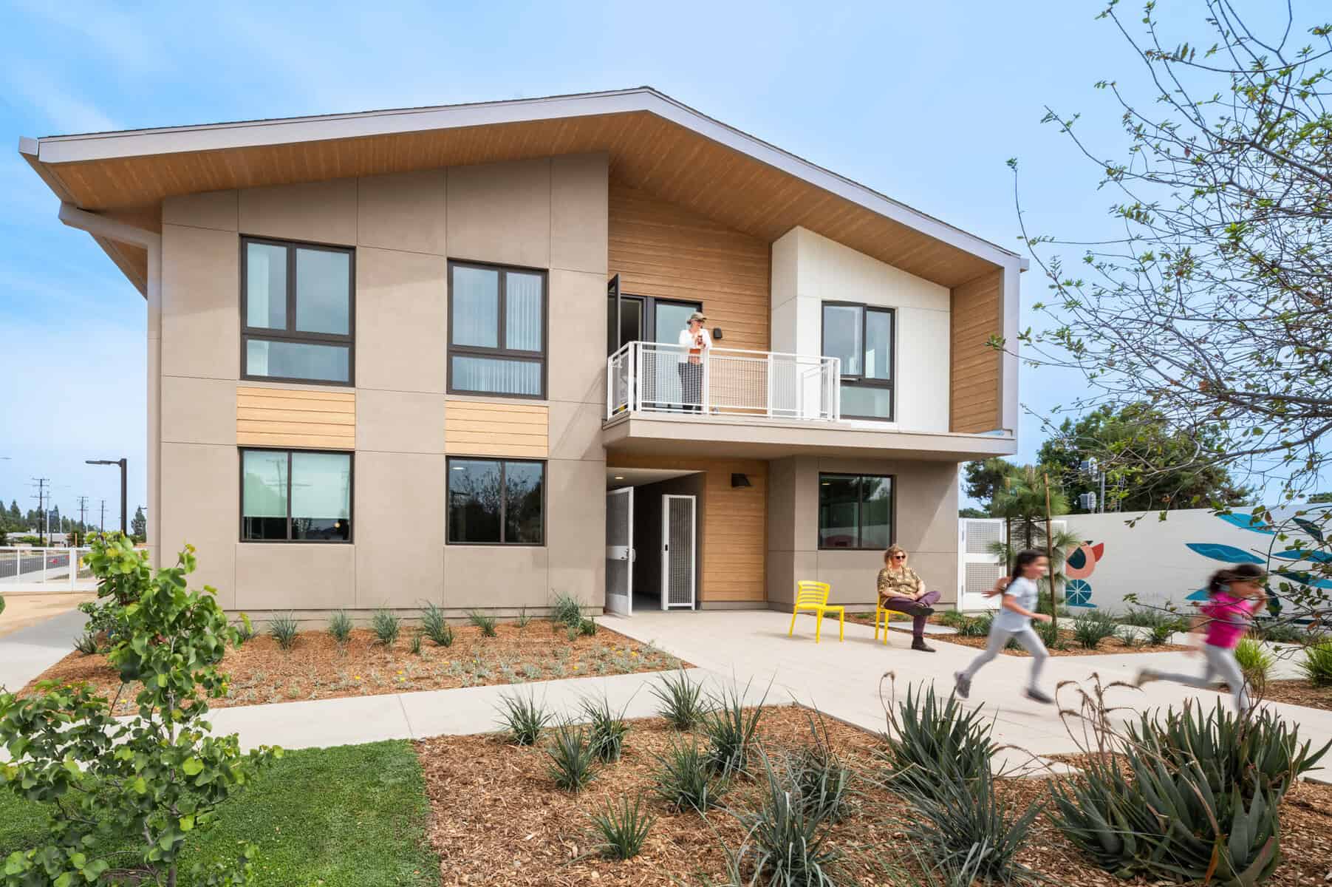
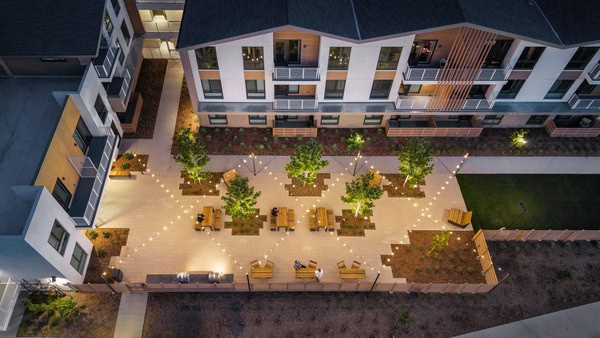
Located in Fullerton, Pointe Common is a 2.5-acre triangular parcel accommodating 65 affordable homes designed for families. The site is the result of consolidating a city-owned Public Works yard.
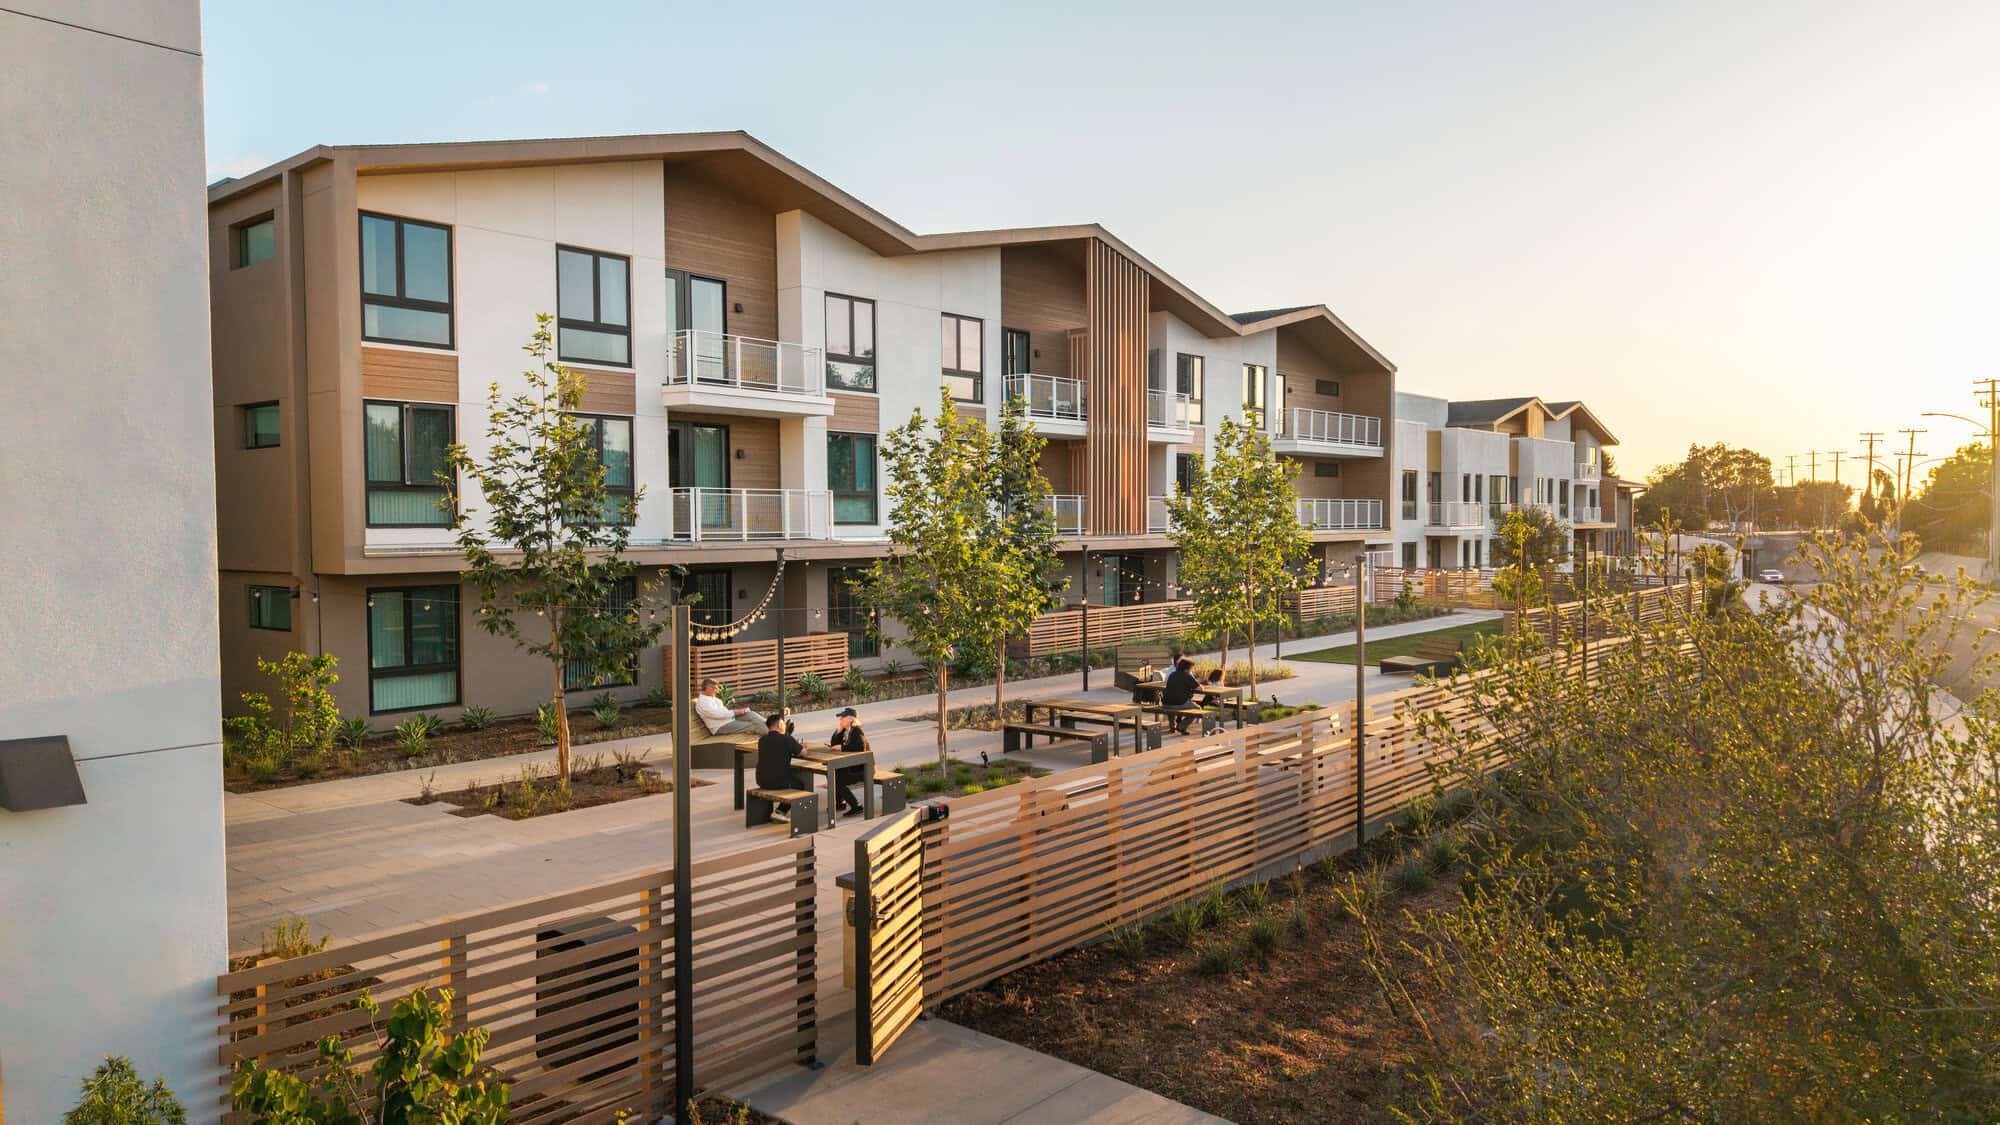
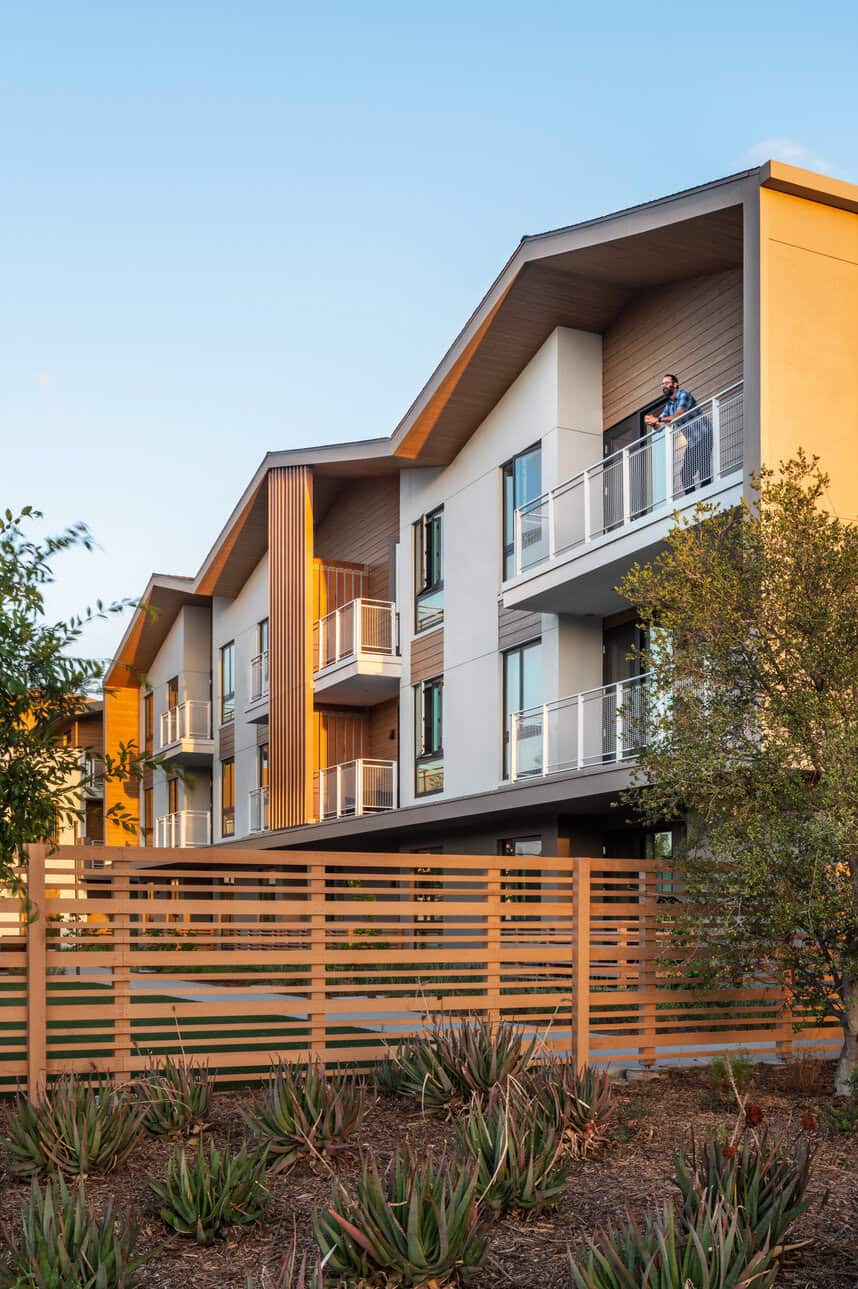
The neighborhood directly to the north is comprised of one- and two-story single-family homes that expressed concerns about both height and density. The design responds by concentrating the tallest massing at the south end of the site, stepping down two stories with a generous setback averaging thirty-five feet to the residential neighborhood on the north. The large setback includes lush landscaping, resulting in almost one acre of open space, with additional planting added to Commonwealth’s median to further enhance the neighborhood. The architectural style takes inspiration from traditional house forms with sloped roofs, smaller windows, wood siding, warm colors, and porches.
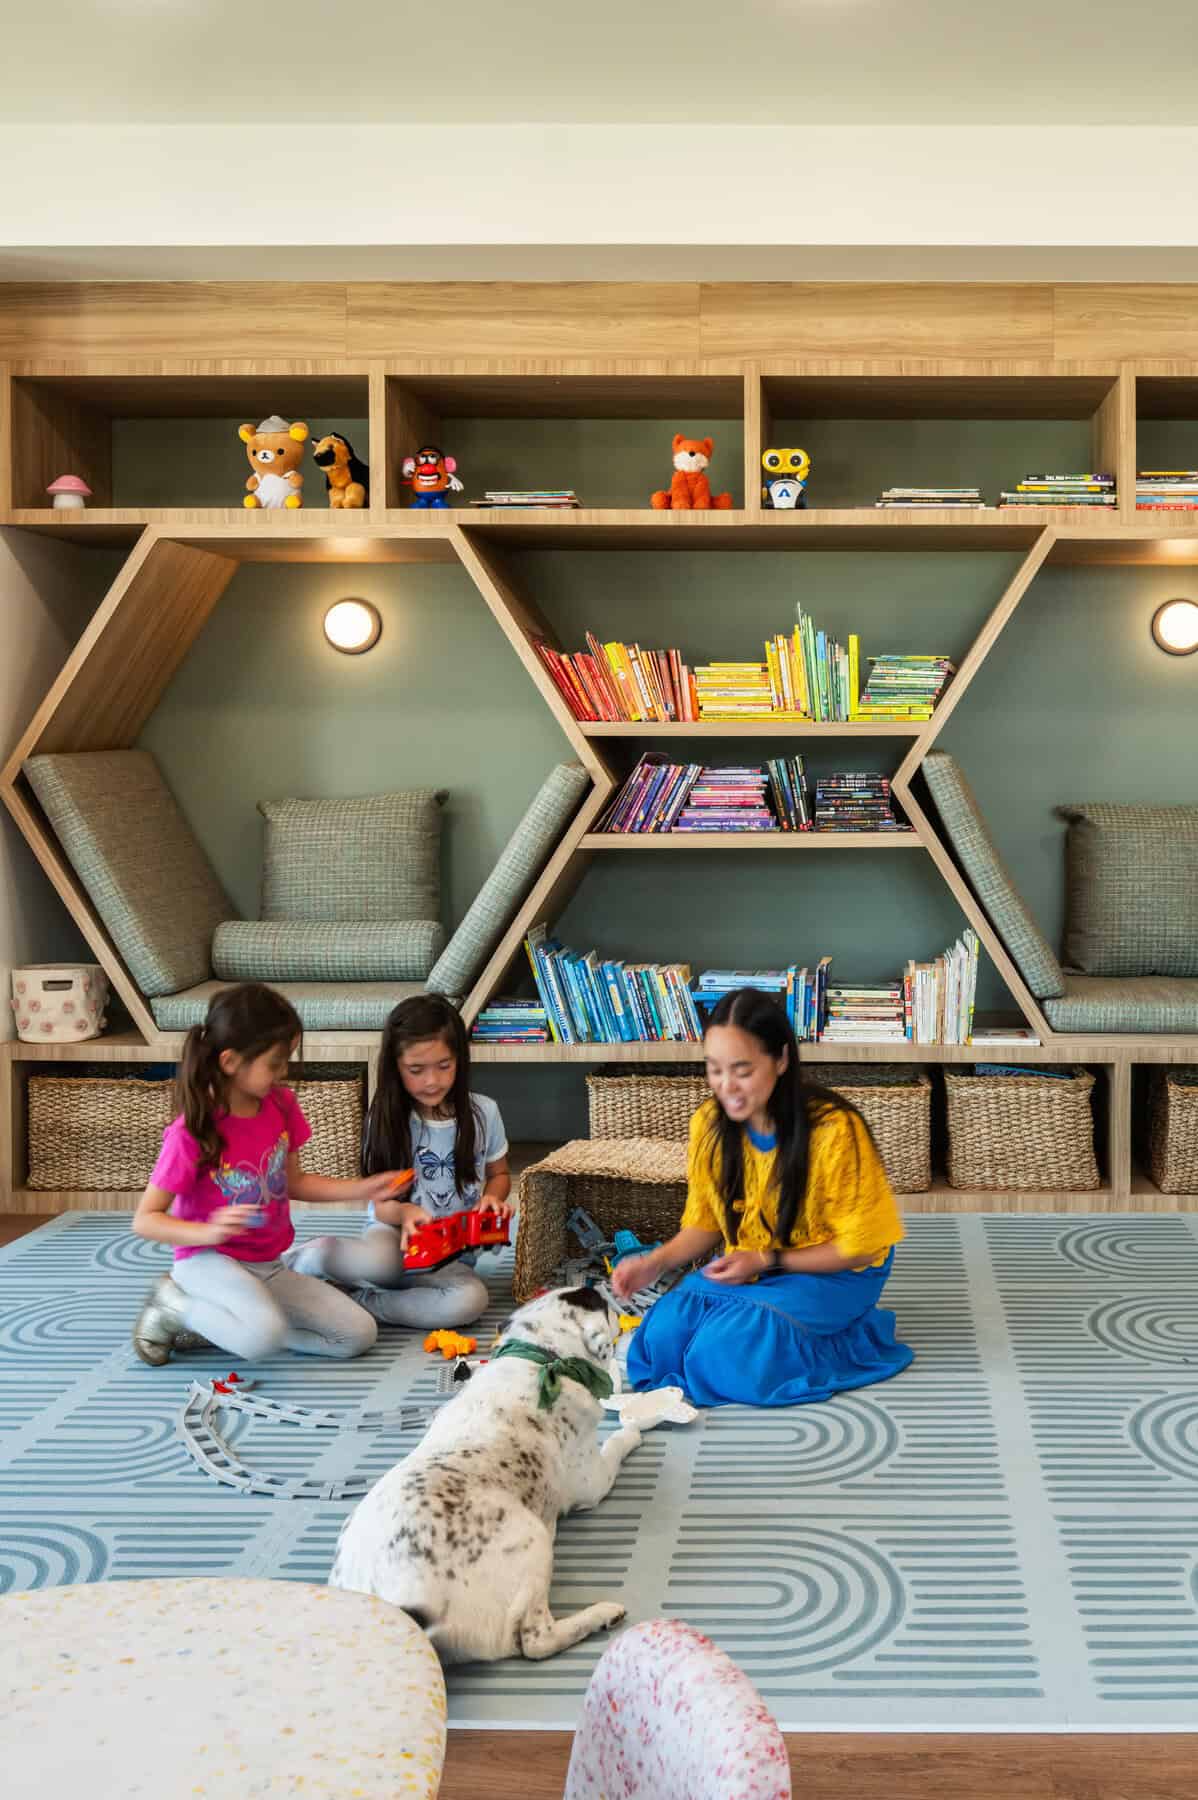
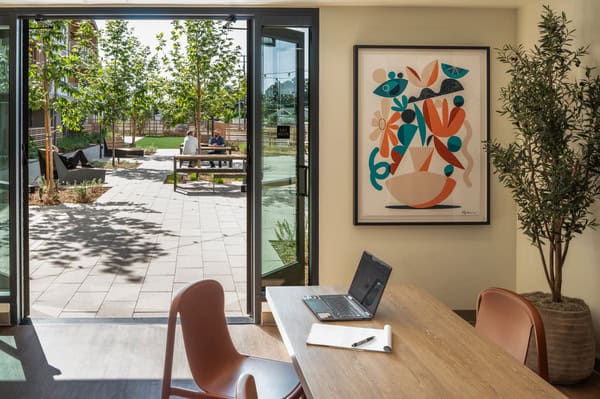
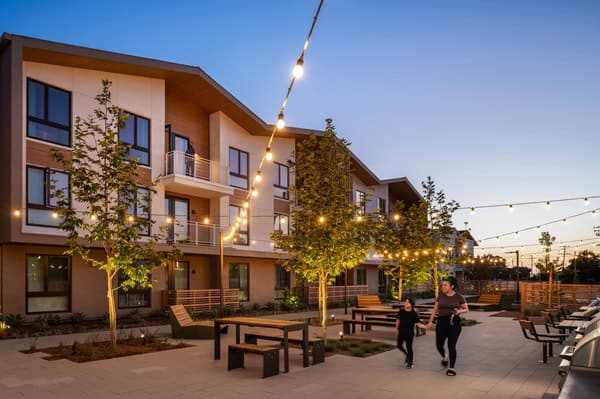
Various outdoor amenities include a tot lot and children’s playroom adjacent to the communal laundry room. The tot lot play equipment includes locomotive-themed equipment sitting on bands of alternating green and yellow stripes, reminiscent of Fullerton’s agrarian past. Other features include a picnic area with BBQs, flexible fitness lawn space, an herb garden, and a community room and co-work area.
Families have access to many amenities nearby. Within a ten-minute walk are five parks, one dedicated to dogs, schools, and academies, as well as neighborhood-serving retail including a gym, restaurant, coffee and flower shop. Within a ten-minute bike ride there is a grocery store, the Fullerton Amtrak station, a municipal airport, and an office and industrial district serving as a job center.
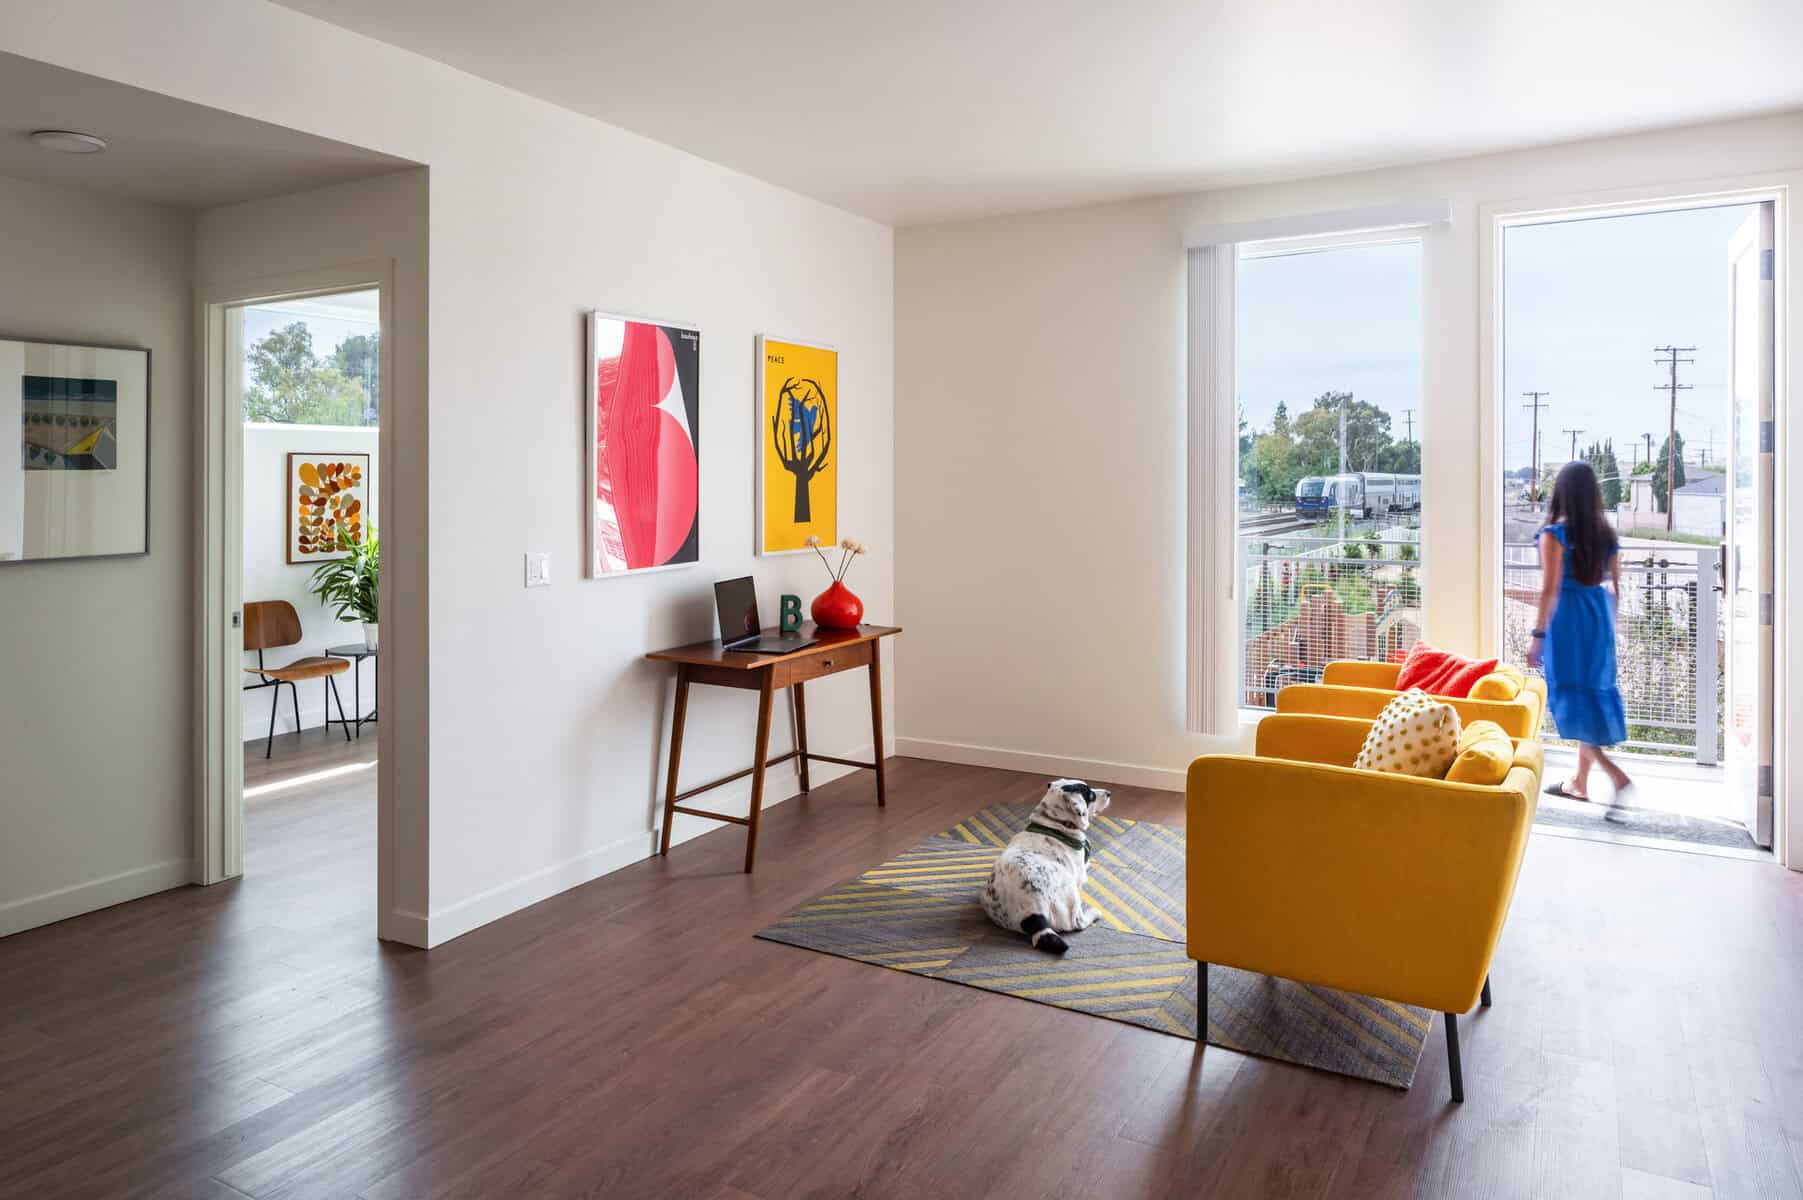
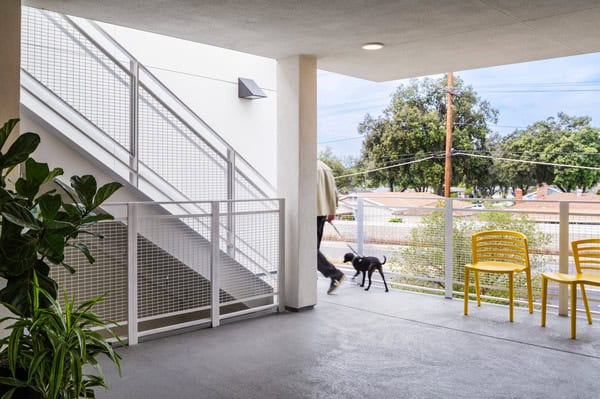
There is a diversity of units including one, two, and three bedrooms. Flexibility of unit interior space accommodates a variety of lifestyles, such as work from home with office or study niches for children. Units fronting open spaces have large balconies that serve as an additional outdoor room, connecting residents to nature.
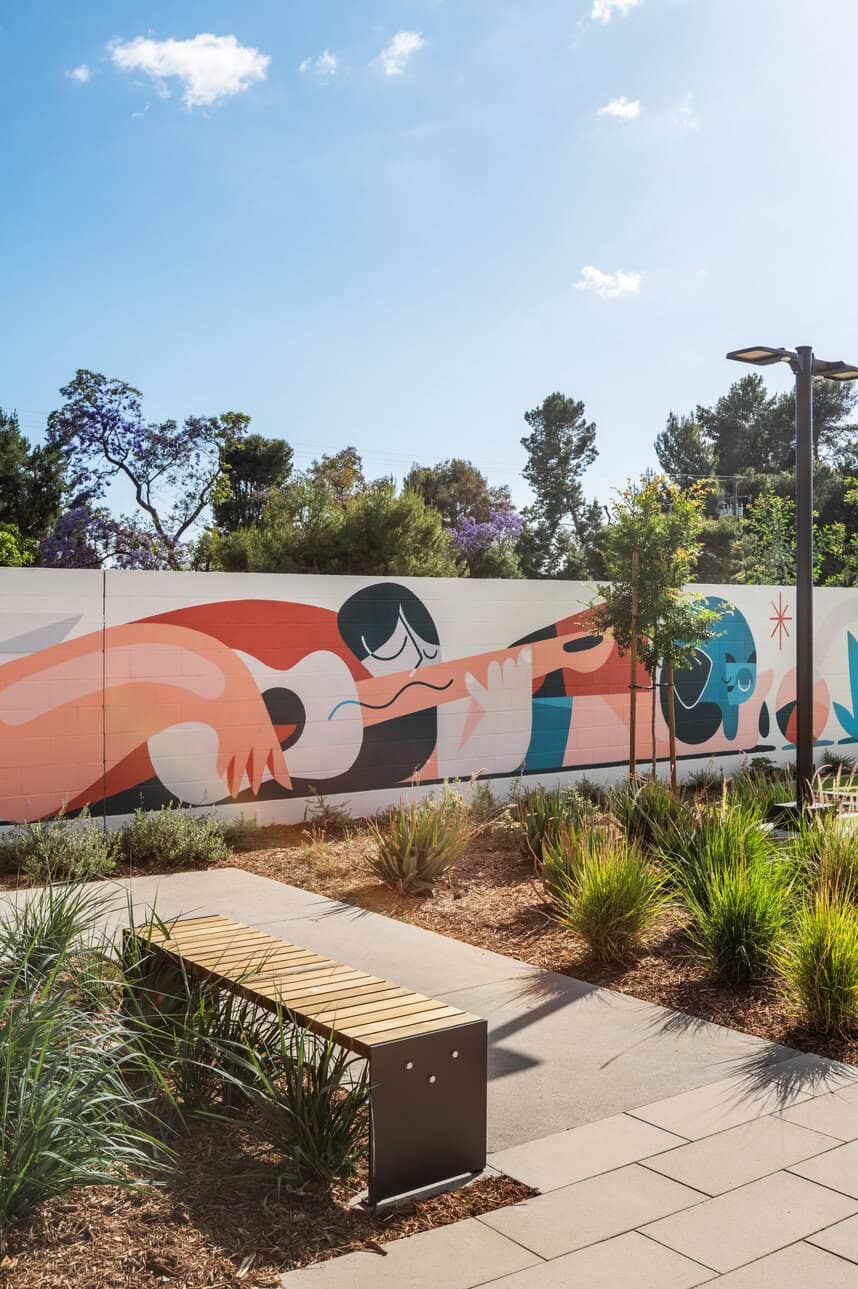
The murals along the sound wall were created by Spanish artist Rubén Sánchez, known for his large-scale public artwork, with murals installed in cities across Europe and the United States. His work is recognizable for its bold colors, geometric shapes, and abstract human figures. Drawing from influences like architecture and modern art, his murals explore everyday human experience, resulting in a place where art, architecture, and community intersect.
2026
AIA OC Honor Award
AIA OC COTE/Decarbonization Award
Office-to-Housing Conversions: Leveraging Two Crises to Better U.S. Communities
Affordable Housing for Artists Completed in Santa Ana
Affordable family housing for artists opens in restored Santa Ana mid-century building
Affordable Housing for Artists in Restored Mid-Century Building
Clean Air: The Next Luxury Apartment Perk
How Adaptive Reuse Can Help Solve the Housing Crisis
Adapting Offices to Housing: Affordable, Market-Rate, and Luxury
Affordable Housing Projects Recognized at the 2021 Gold Nugget
9 Stunning Architectural Projects that show what’s possible with Existing Buildings
How a drab 1960s office building was repurposed
Real estate news: Santa Ana Arts Collective, 58 affordable live-work lofts, debia
Creating an Affordable Community
How Art May Alter the Face of Dementia
Adaptive Reuse Challenges and Opportunities in California
Mid-Century Building Reborn as Santa Ana Arts Collective
Case Studies on Housing Innovation
The State of Housing Design
Author: Joint Center for Housing Studies of Harvard University
Gallery
Related Projects
Santa Ana Arts Collective
Santa Ana, CA
MLK + PCH
Long Beach, CA